RESIDENCIAL ALHAMBRA
Project: 16 residential units with parking spaces and storage rooms
Location: Alhambra St. 5, La Zubia (Granada)
Developer: Grupo Navygar
Project start: 2025
Built area: 1,498 m²
Status: Schematic Design Phase
Visualizations: Meta
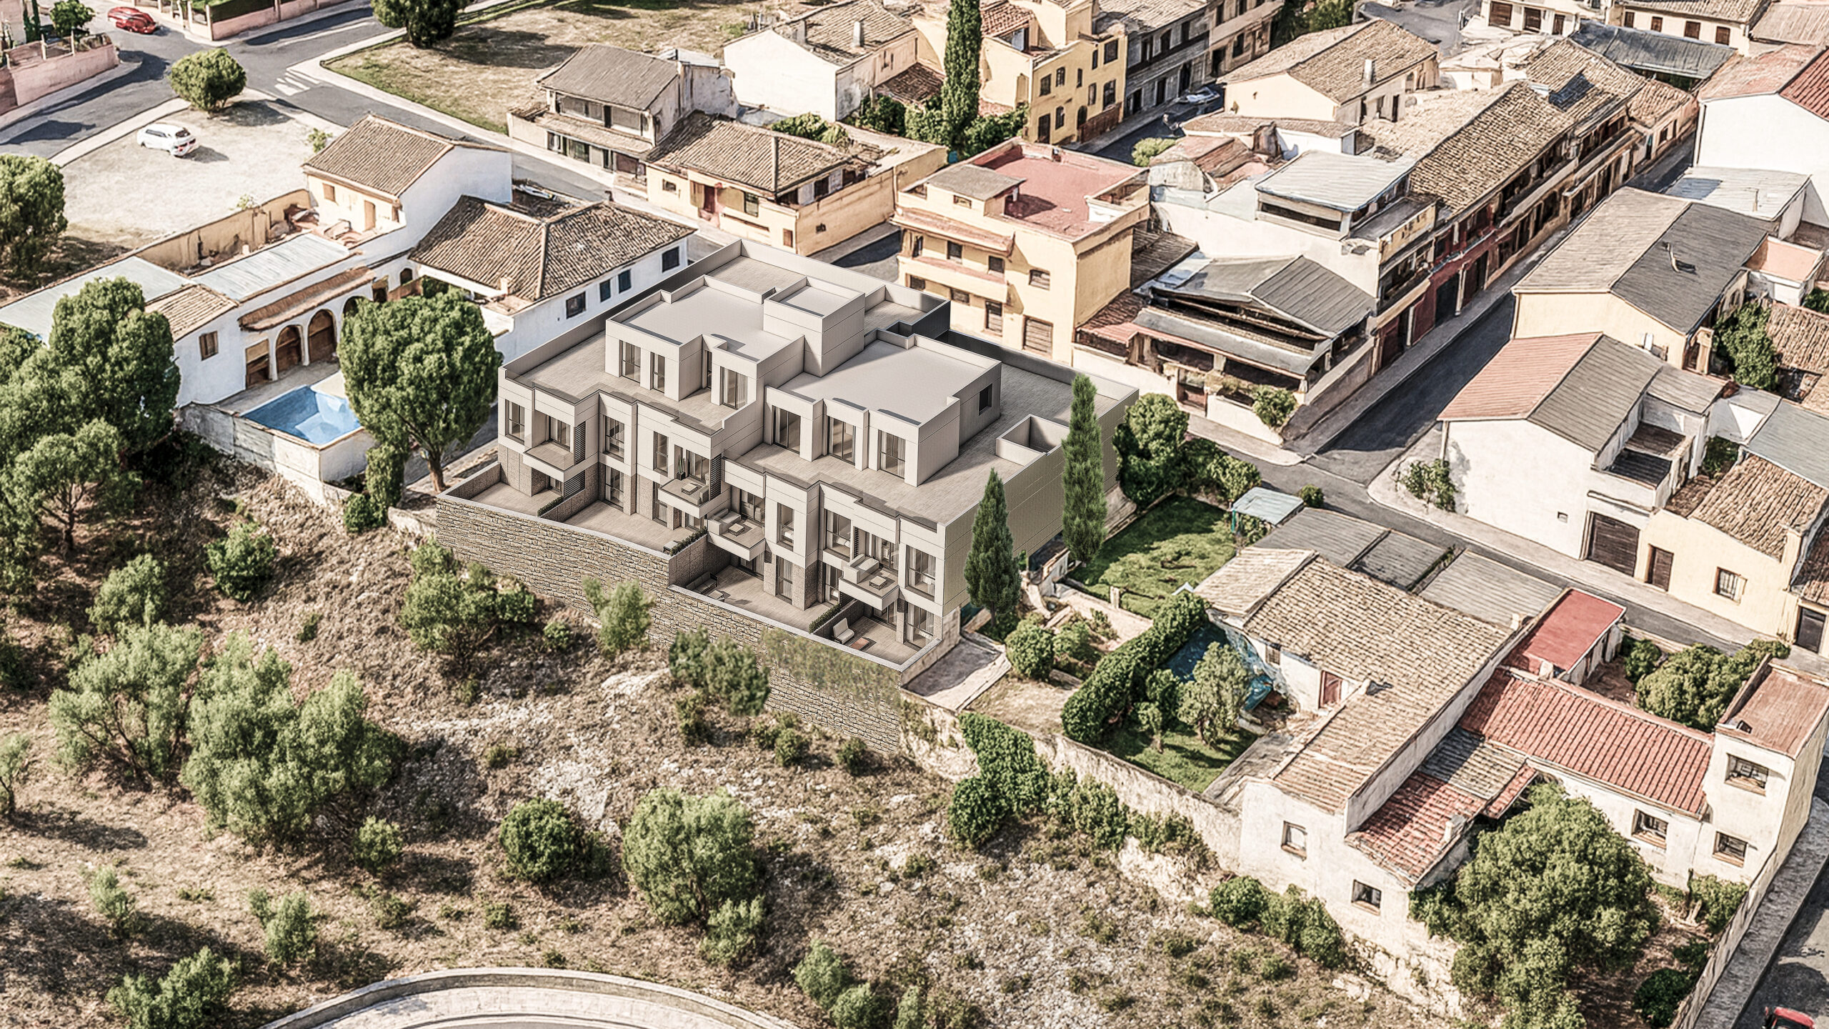
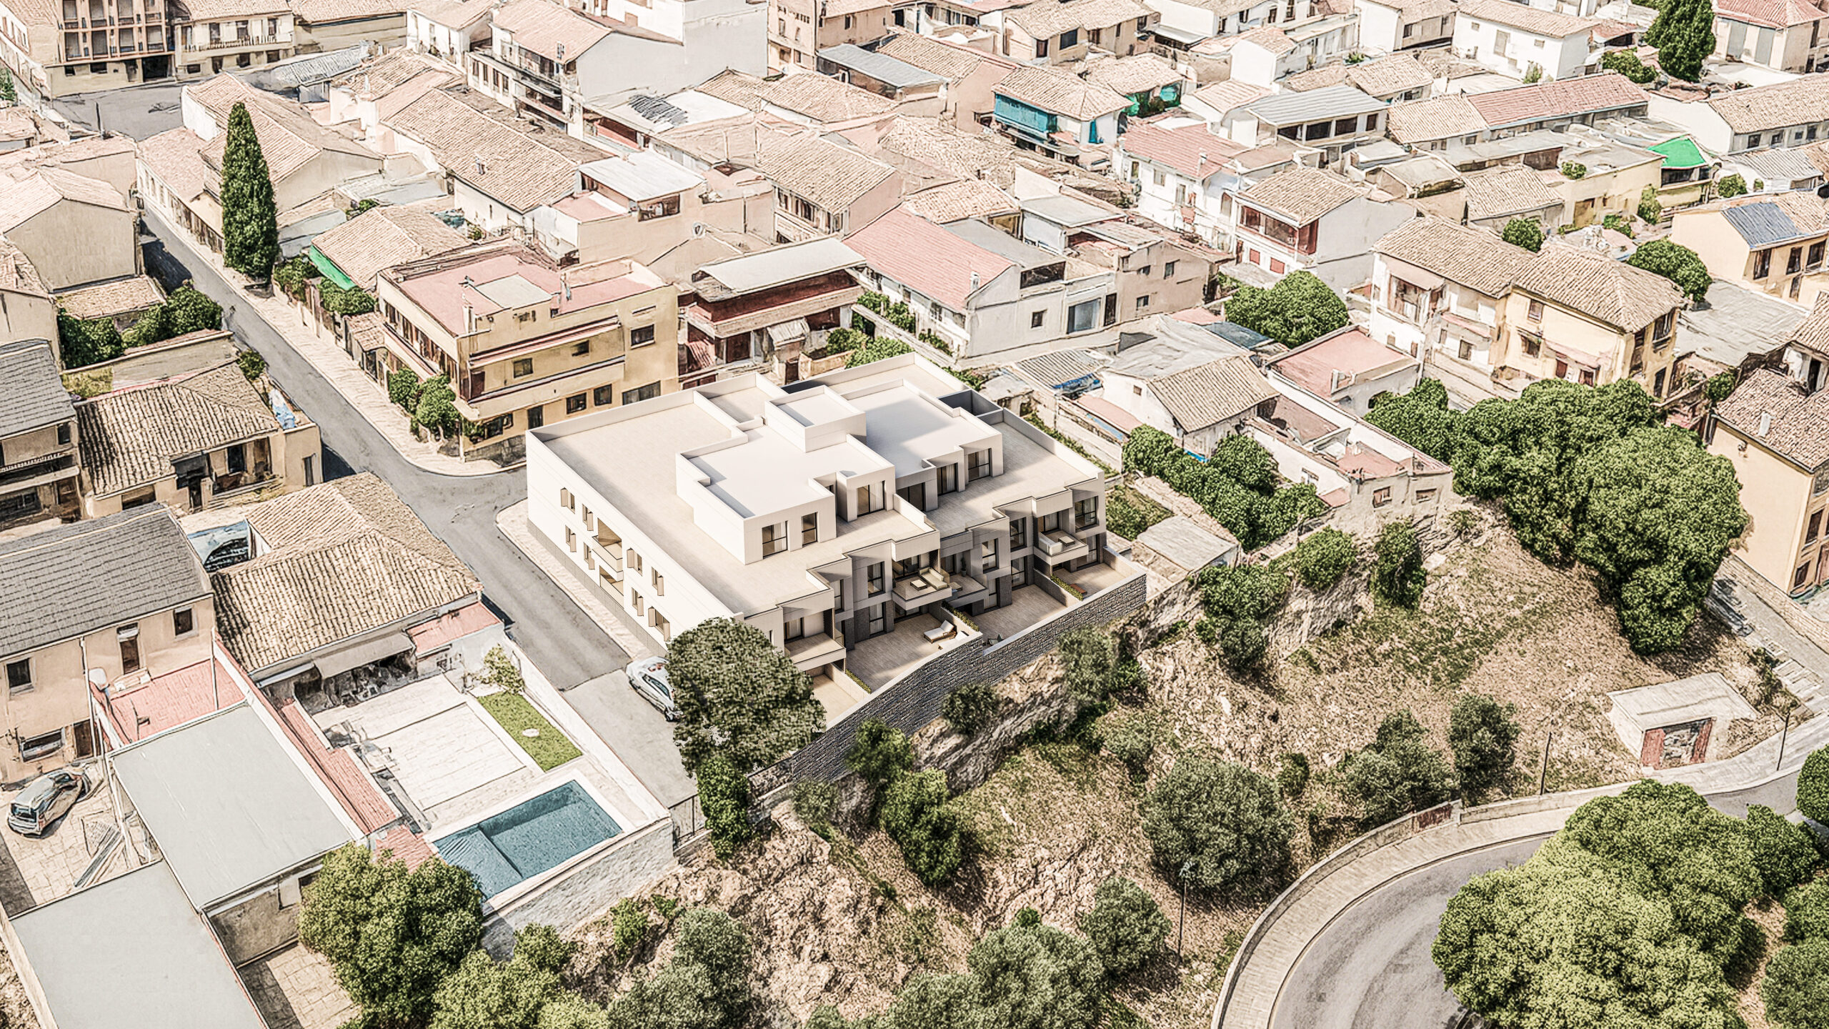
Located in the municipality of La Zubia, just a few minutes from Granada and excellently connected to the city, this new multi-family residential building is set within a quiet and well-established residential environment. The plot, adjacent to a large green area, enjoys privileged views over the city of Granada and the Sierra Nevada mountains, achieving an ideal balance between nature and urban living.
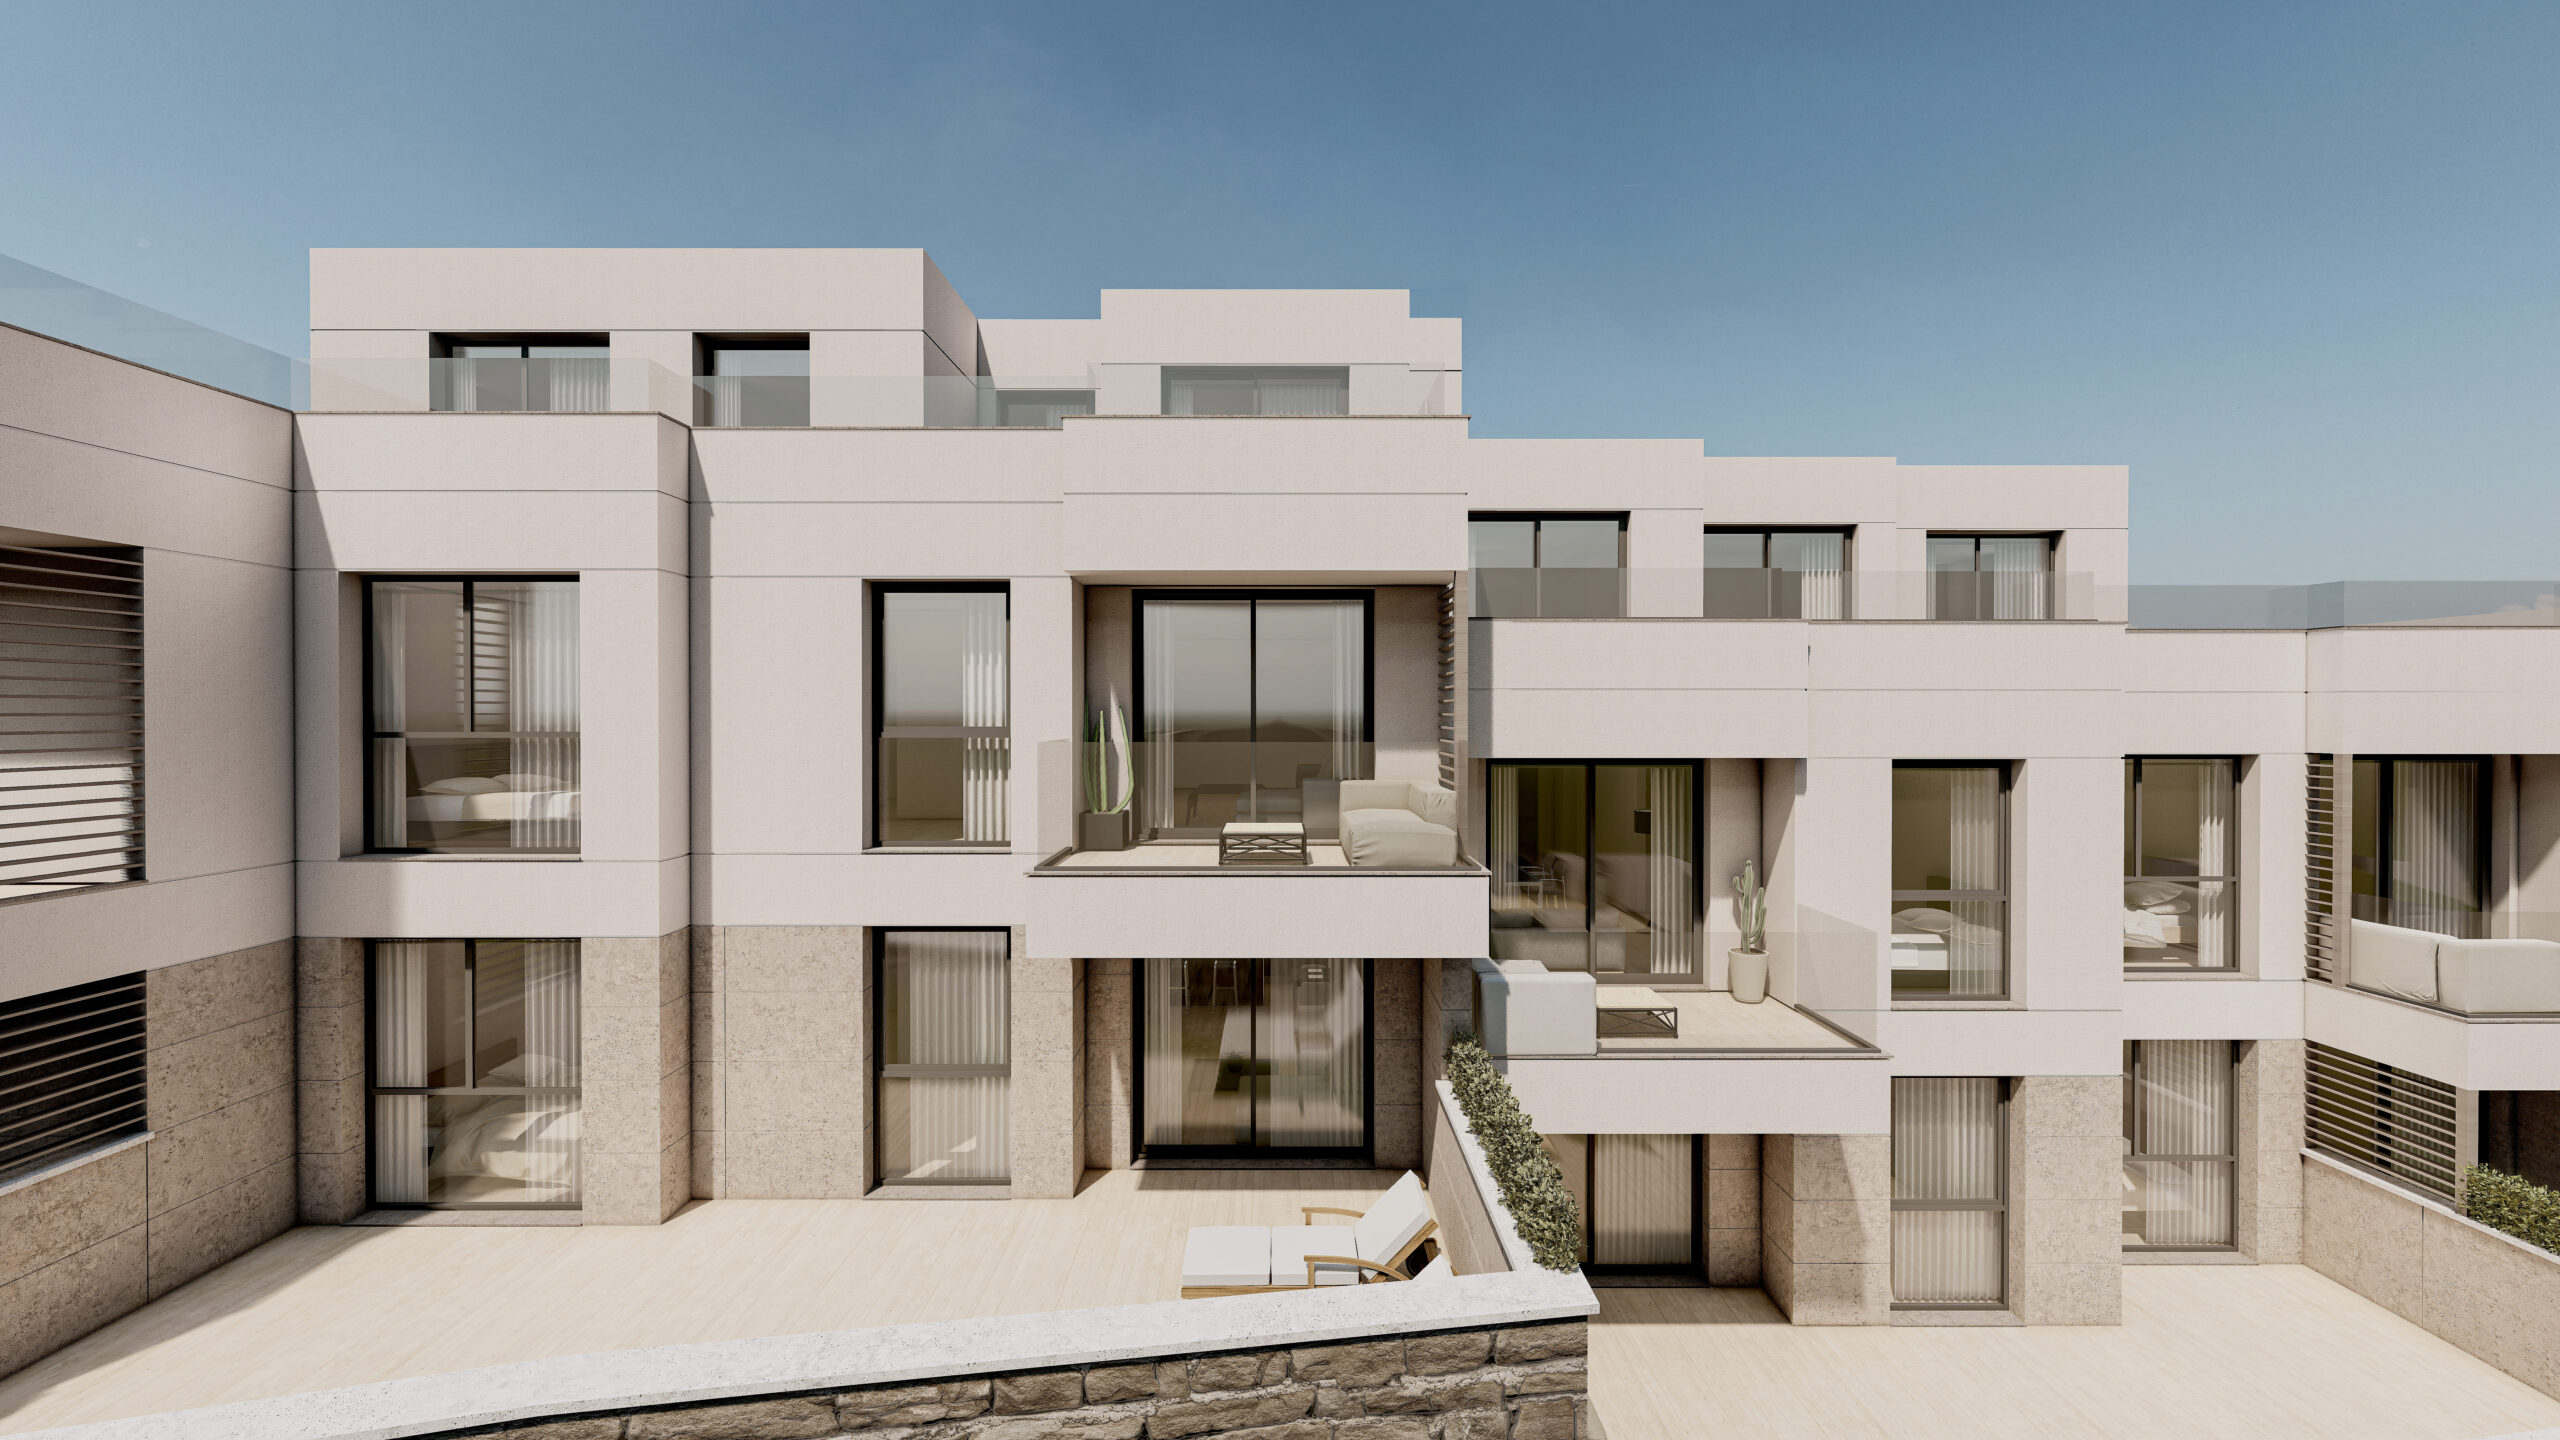
The building is arranged over ground floor, first floor and attic level, comprising a total of 16 residential units, 16 parking spaces and 16 storage rooms. The natural slope of the site shapes the building’s volume, which is resolved through a system of split levels, all organized around a single vertical circulation core that efficiently structures the entire complex.
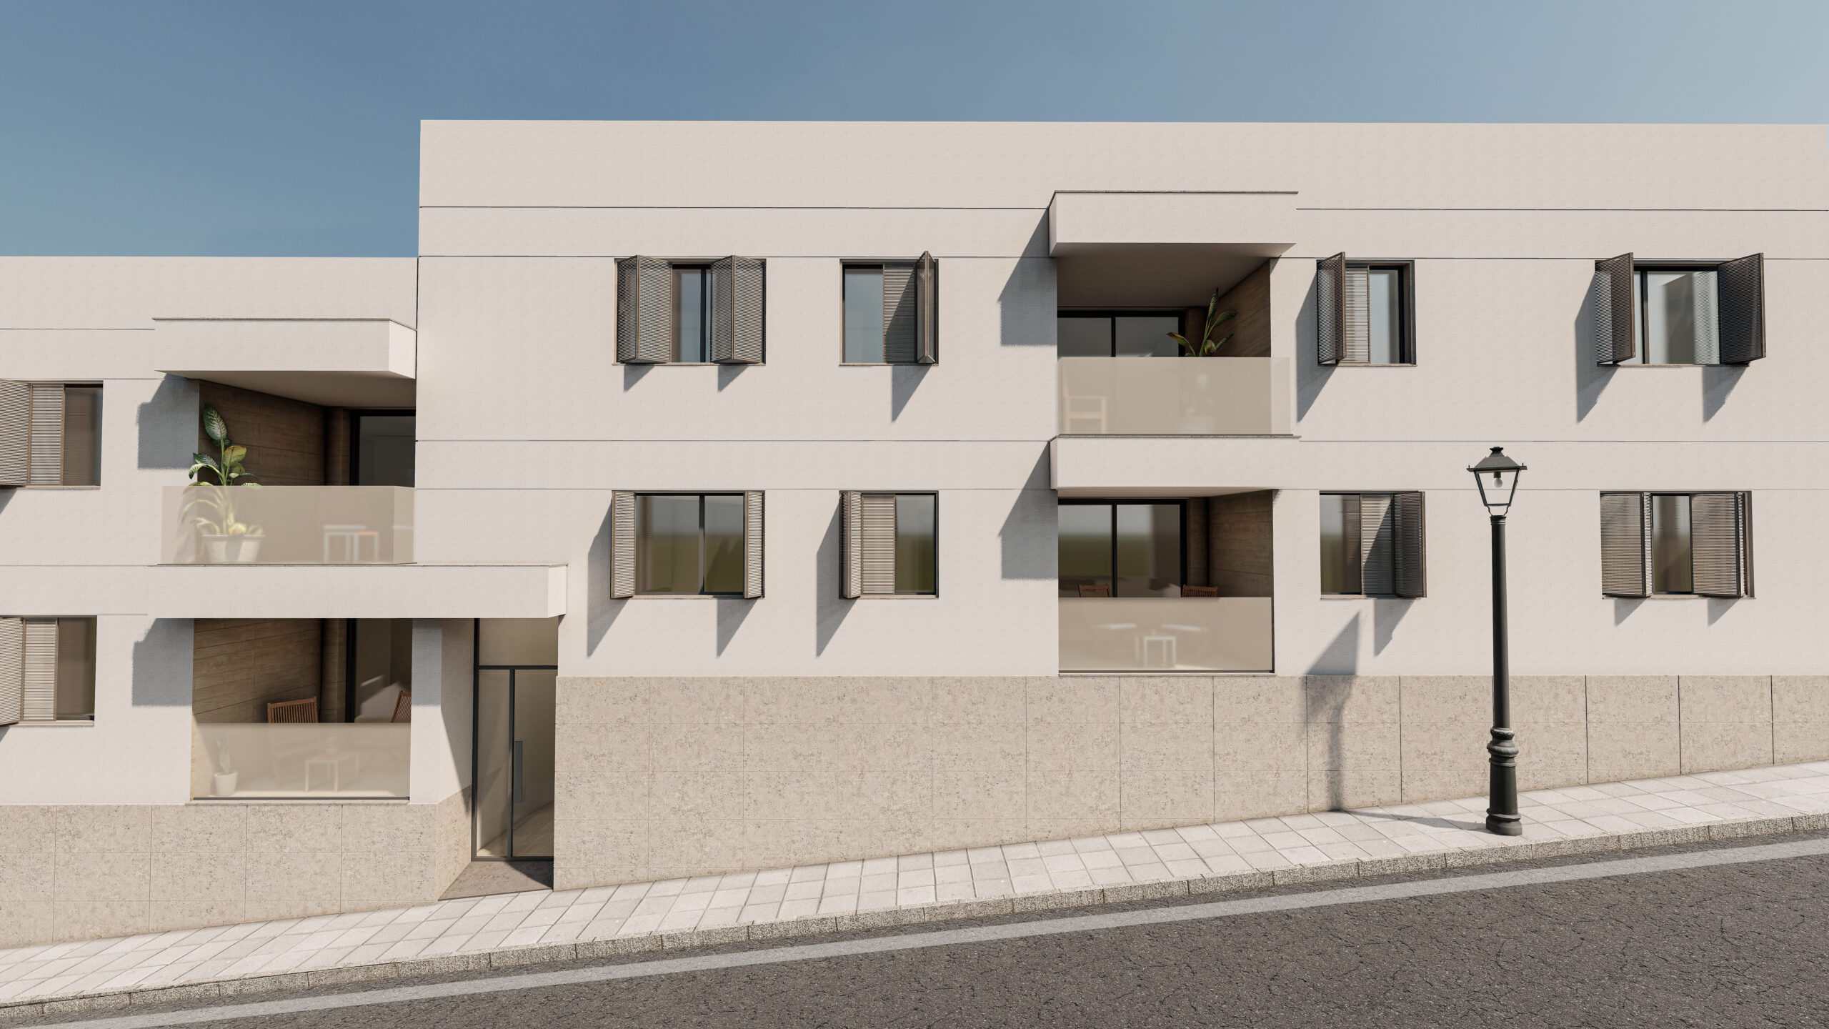
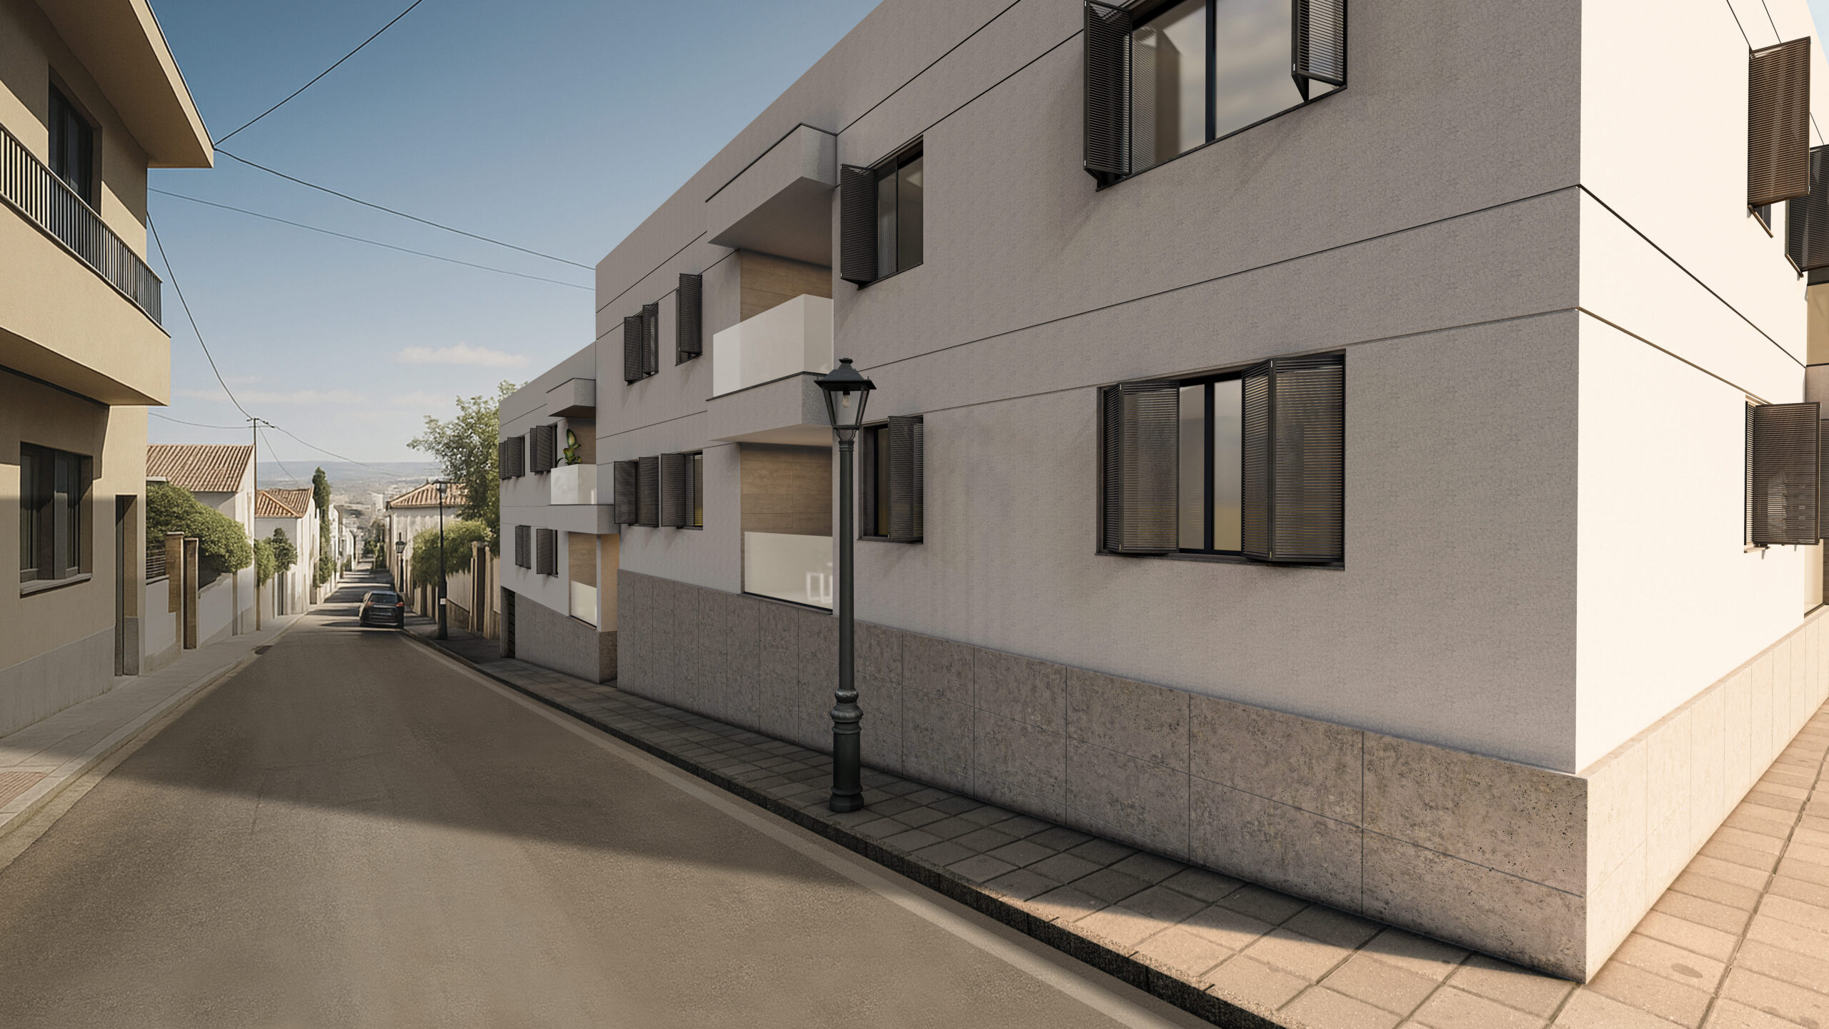
The architectural proposal offers a dual reading of the façades. Facing the street, the building presents a more urban and orderly image, aligned with the street frontage. In contrast, where it borders the adjacent green area, the volume becomes fragmented and articulated through a sequence of interlinked forms that evoke a mountainous landscape, strengthening its relationship with the natural surroundings.
This concept is expressed through a stone-finished base at the lower levels of the building, supporting a series of pure white volumes that recall the snow-covered peaks of Sierra Nevada, resulting in a contemporary architectural language closely tied to its context.
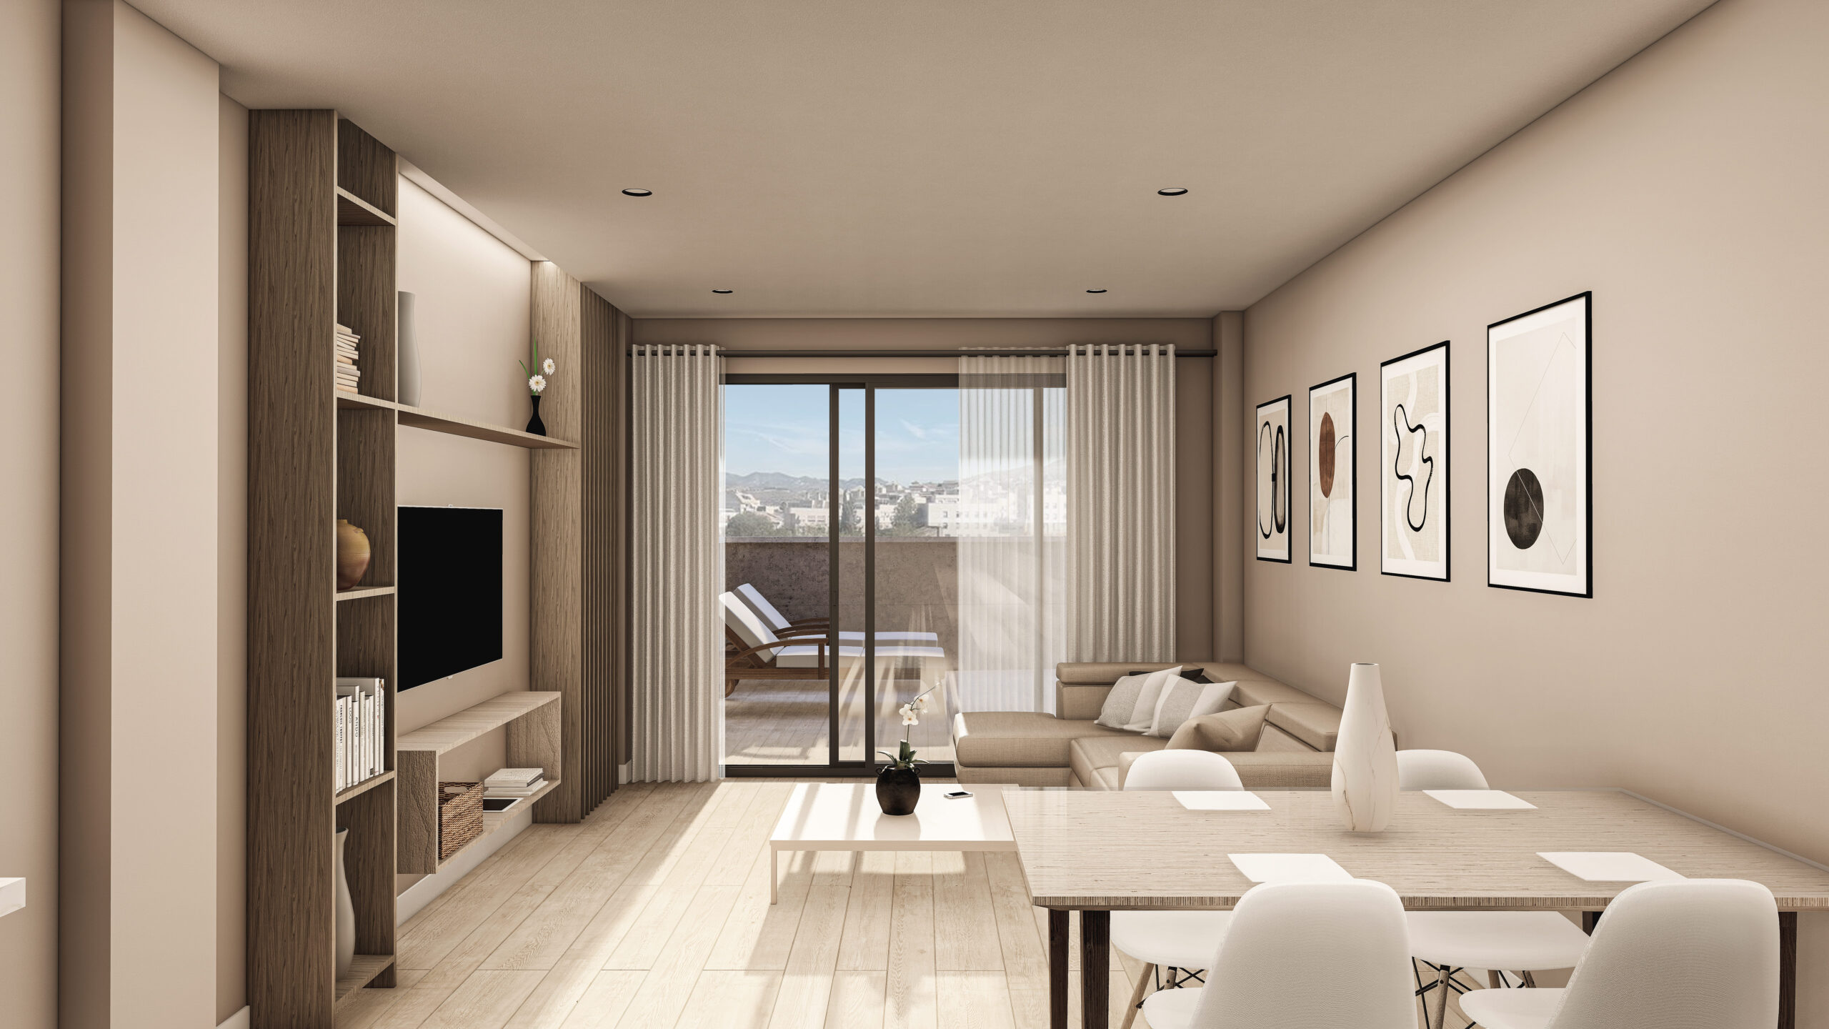
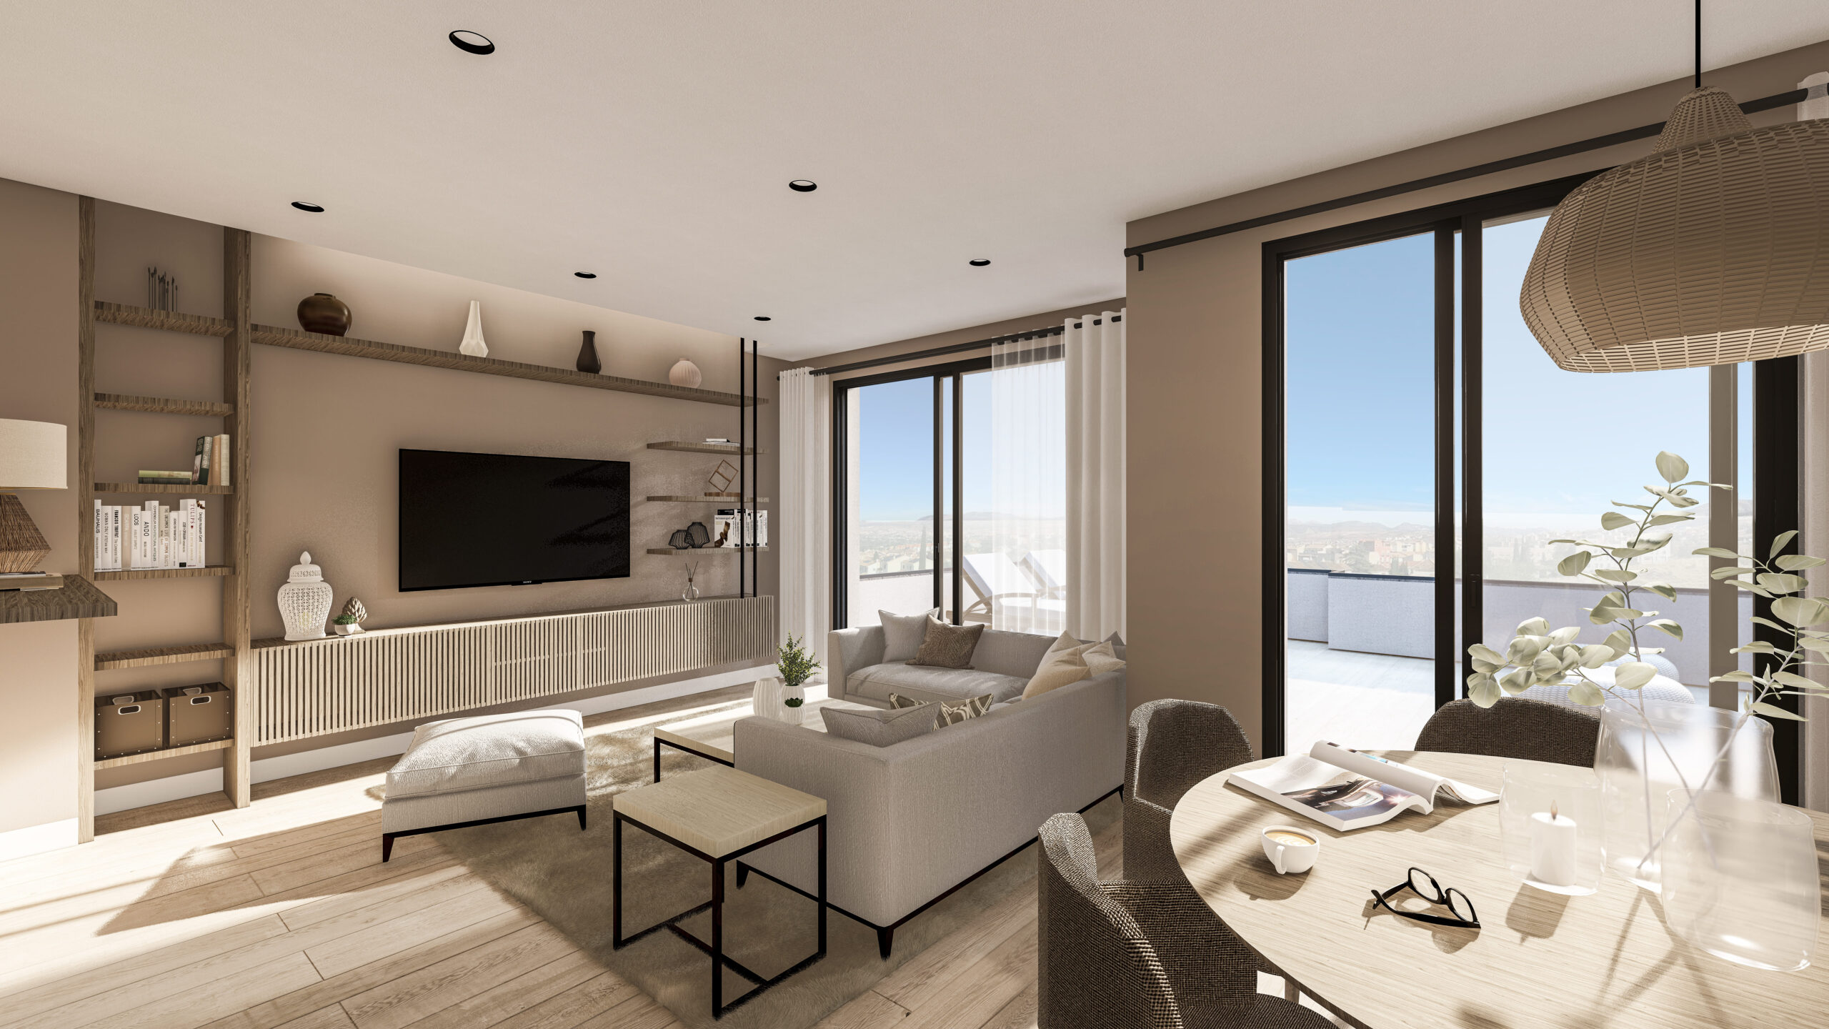
The project places special emphasis on interior spatial quality, ensuring that all living spaces are outward-facing and maximizing natural daylight. As a commitment to energy efficiency, the most sun-exposed façades are protected by a system of horizontal louvered shutters. In addition, the building incorporates a centralized aerothermal system that allows individual control for each dwelling, optimizing the space allocated to building services while enhancing overall comfort and energy performance.